Exclusive offer - 5% off your first order

Catégories

Catégories
Voir plus

Marques

Calculer votre chantier

Rails & profiles

Rails & profiles : solutions pour l'isolation par l'extérieur

Before fitting the first insulation panel, a starter rail must be installed; a suitable profile is required at each corner and beneath each lintel. Aluminium starter and top rails, fabric-reinforced corner beads and drip profiles ensure the alignment, protection and finish of an externally insulated façade, from the plinth right up to the specific points, in both new builds and renovation projects.
Sorry, nothing to see here...
Isolation façade par l'extérieur

Start rail and top rail for the external thermal insulation system (ETIS)

The right foundation for a well-organised building site

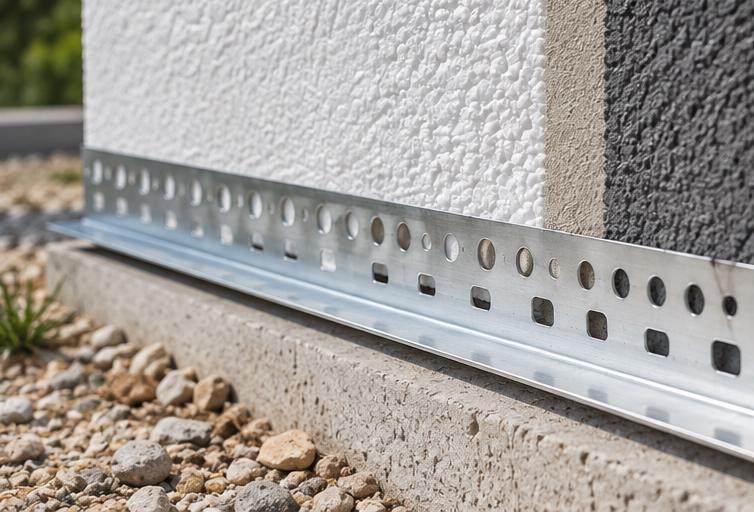
The aluminium starter rail marks the start of an external thermal insulation project: installed horizontally at the base of the façade and mechanically fixed to the substrate using wall plugs spaced 30 to 50 cm apart, it aligns and secures the first row of insulation panels whilst protecting the bottom of the wall against impact and rising damp. It is available in widths ranging from 23 to 243 mm, to match exactly the thickness of the insulation panel being installed, whether it is expanded polystyrene, rock wool or wood fibre. The 2.5 m lengths are joined end-to-end using connecting strips or couplers, sold in packs of 100, to ensure continuous alignment along the entire length of the façade; adjustment shims compensate for any unevenness in the substrate before fixing. The coping rail is the same width to cover the upper part of the insulation, where the façade changes plane: the top of the wall, the parapet or the point where it stops beneath the coping, using the same principle of mechanical fixing and joining between profiles.

Produits isolation thermique par l'extérieur

Vous recherchez

Corner angles and drip mouldings: addressing specific issues on the façade

Clean lines, a façade protected from the rain

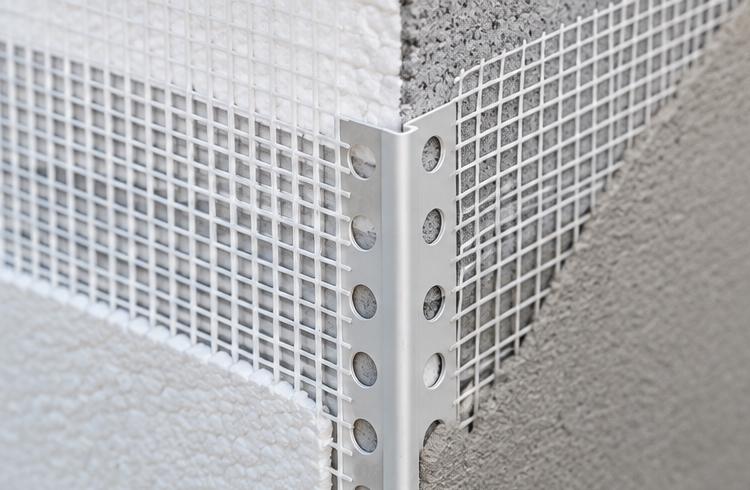
At the projecting corners of the façade, a fabric-reinforced PVC corner bead (10 x 23 mm, length 2.5 m) is embedded directly into the base render: its fibreglass mesh flanges reinforce the corner and prevent cracks, which a simple strip of hand-folded mesh cannot guarantee over time. Beneath window and door lintels, the fabric-reinforced PVC drip moulding, designed for 5 mm-thick finishes, creates a break that directs rainwater away from the façade rather than allowing it to run down beneath the lintel towards the render and joinery. These two profiles are installed before the general reinforcement, as part of the same process as the base coat, and are adjusted as the scaffolding is raised. Used systematically on all exposed corners and lintels, they prevent the need for subsequent repairs due to cracks and water ingress, both on new-build projects and energy-efficiency refurbishments.
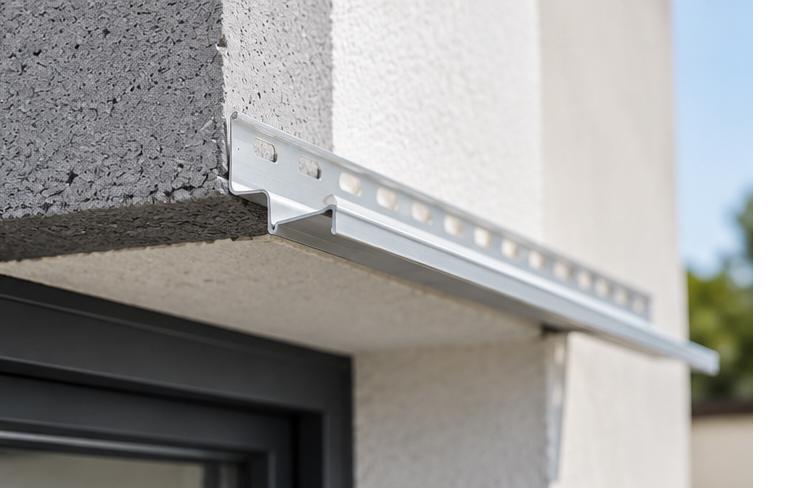
Rails et profilé - Isolation façade par l'extérieur Rails et profilé - Isolation façade par l'extérieur

Comment choisir son isolant extérieur ?

Étapes d'une ITE

Quelle fixation pour quel support ?

Start rail and top rail for the external thermal insulation system (ETIS)

Which profile for which purpose?

يجب أن يكون عرض الزجاج الأمامي أن تتناسب مع عرض الحافة المثبتةيجب أن تتناسب مع سمك الحافة، يتم تركيب الحاجز الذي يبلغ سمكه 100 ملم على مسافة 100 ملمعلى الحافة الأولية، أما اللوح الذي يبلغ سمكه 200 ملم، يتم تركيب لوحة بعرض 200 ملم ؛ تتراوح أبعاد المنتجات المطابقة بينسمك 23 إلى 243 ملم، ألواح البوليسترول المقوى، أو ألواح من البورد أو المانراتيل.
لا، هذا ضروري فقط في تلك الحالة، إذا كان للواجهة في الجزء العلوي تغيير في المخطط ، على سبيل المثال، الحافة العلوية للجدار، أو تحت حواف الدرابزين أو السقف، حيثالمرور المائل. إذا كان الواجهة ممتدة بشكل مستمر حتى، فإنه يُطلب في الجزء السفلي من الجدارجدار واحد في الجزء السفلي من الجدار.
يتم دمج الملف الجانبي مباشرةً في جانبيهبشكل مباشر مع هيكل من الألواح المعدنية ويضمن دقة، زوايا مستقيمة، والذي يتميز بمقاومة أكبر للصدمات، في حين أن الزاوية التي يتم قطعها وتثبيتها يدويًا في المكان، وبفضل ذلك، فإن الوقتيستغرق وقتًا طويلاً في التركيب.
Panneau Isolant PSE Th31 XTherm ITEx SUN+ 100mm KNAUF

Isoler une façade

Isoler une façade avec La Centrale ITE

Fixer un isolant

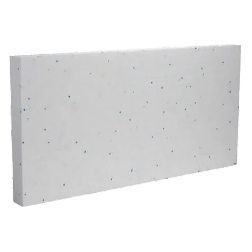
Panneau Isolant PSE Th38 SE Therm ITEx 100mm KNAUF

Protéger / finir une ITE

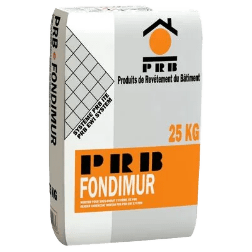
Mortier Pour Sous Enduit PRB FONDIMUR

Rénover un mur extérieur

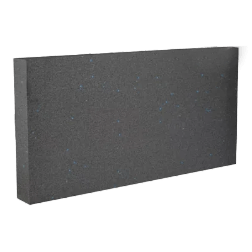
Panneau Isolant PSE Th31 XTherm ITEx SUN+ 100mm KNAUF

Préparer un support

Panneau Isolant PSE Th38 SE Therm ITEx 100mm KNAUF

Traiter l'humidité façade

Mortier Pour Sous Enduit PRB FONDIMUR

Gérer les points singuliers

Isoler une façade avec La Centrale ITE

Fixations

FM311 Mousse Pistolable PU 750mL

Colles & mortiers

Panneau Isolant PSE Th38 SE Therm ITEx 100mm KNAUF

Rails & profilés

Mortier Pour Sous Enduit PRB FONDIMUR

Enduits & revêtements

Panneau Isolant PSE Th31 XTherm ITEx SUN+ 100mm KNAUF

Étanchéité / traitement façade

Panneau Isolant PSE Th38 SE Therm ITEx 100mm KNAUF

Accessoires ITE

Mortier Pour Sous Enduit PRB FONDIMUR

Outillage ITE

Isoler une façade avec La Centrale ITE

ITE laine de roche

FM311 Mousse Pistolable PU 750mL

ITE polystyrène (PSE)

Panneau Isolant PSE Th38 SE Therm ITEx 100mm KNAUF

ITE fibre de bois

Espace PRO

Aide et contact

Votre compte