Catégories
Marques
In the absence of any mechanical break, rainwater running down a façade naturally rises up beneath protruding horizontal surfaces, such as a window lintel, simply due to the effect of capillarity. The drip profile creates this break which forces the water to break away and fall away from the façade, rather than running down onto the render and window frames.
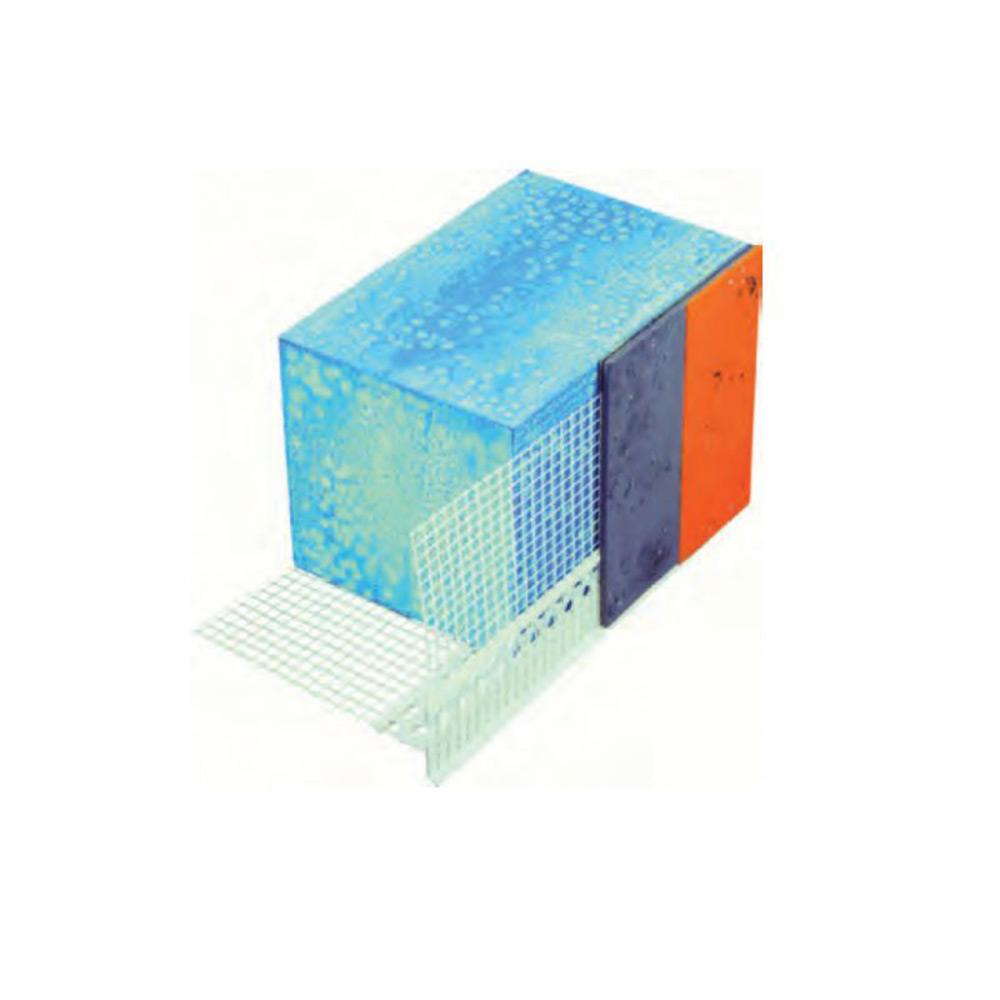
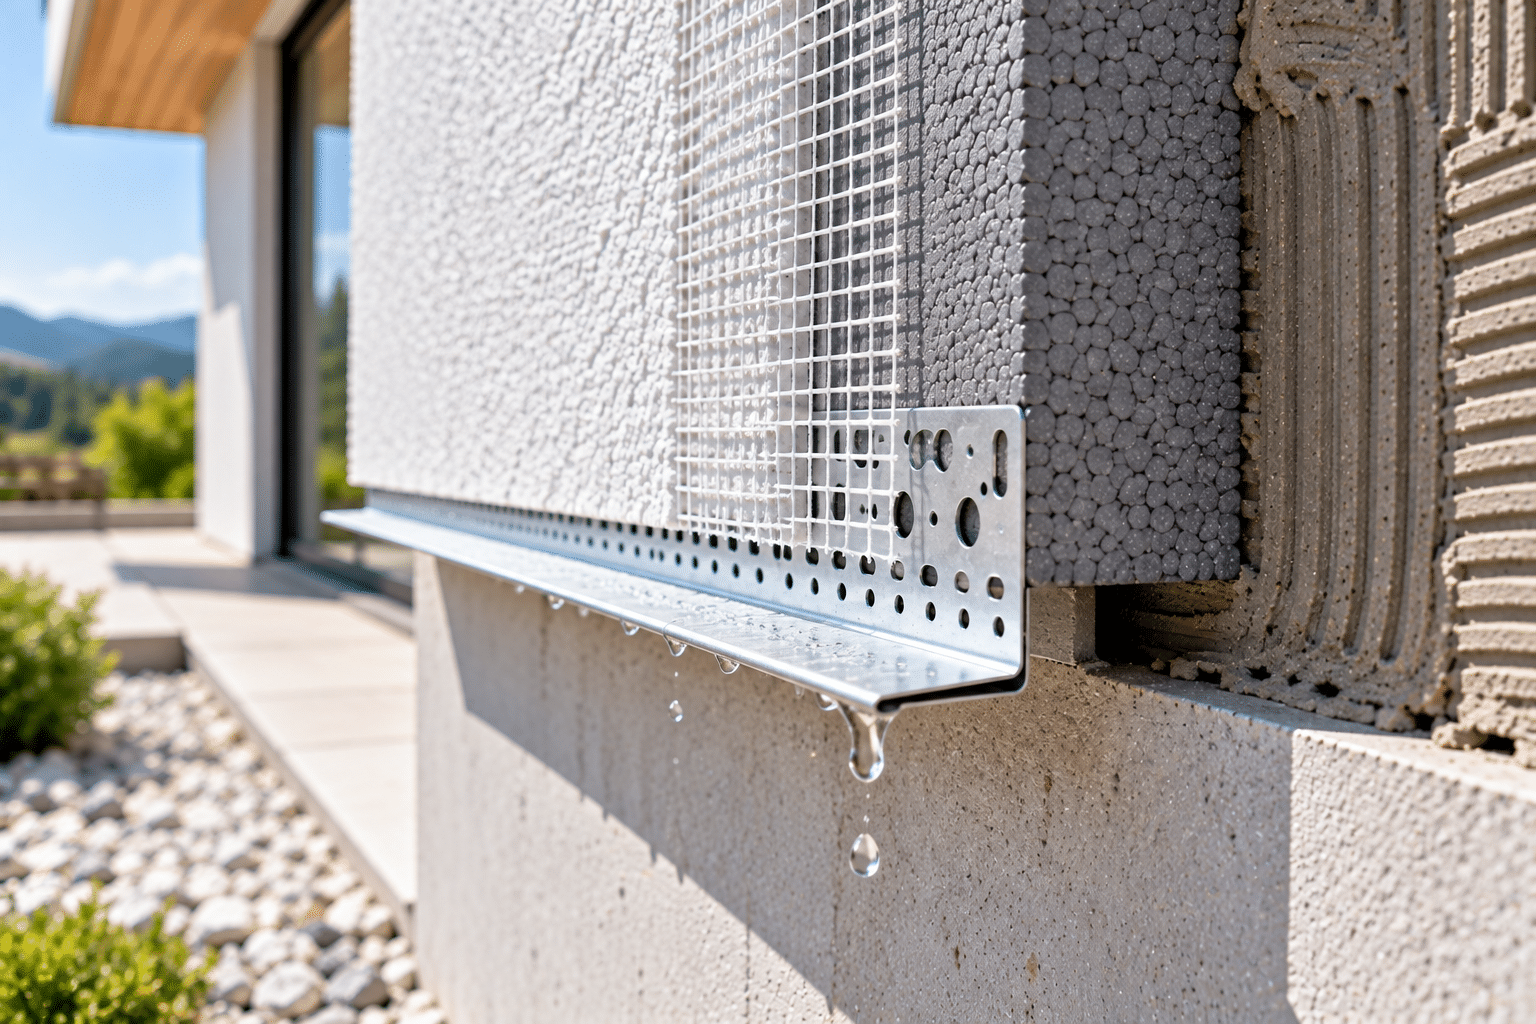
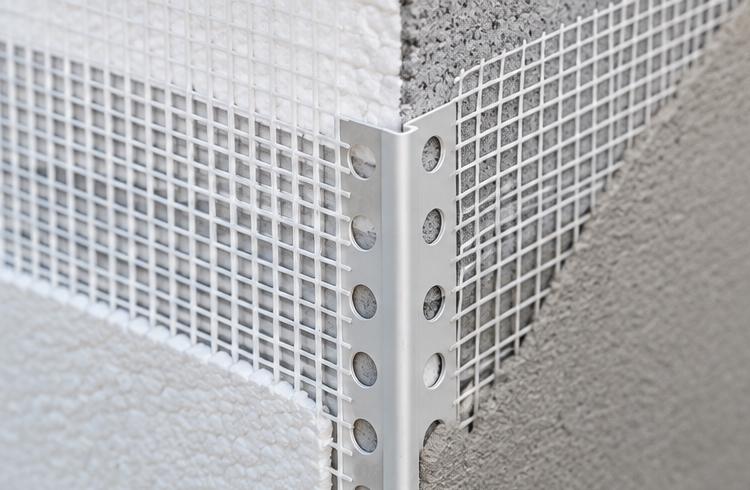
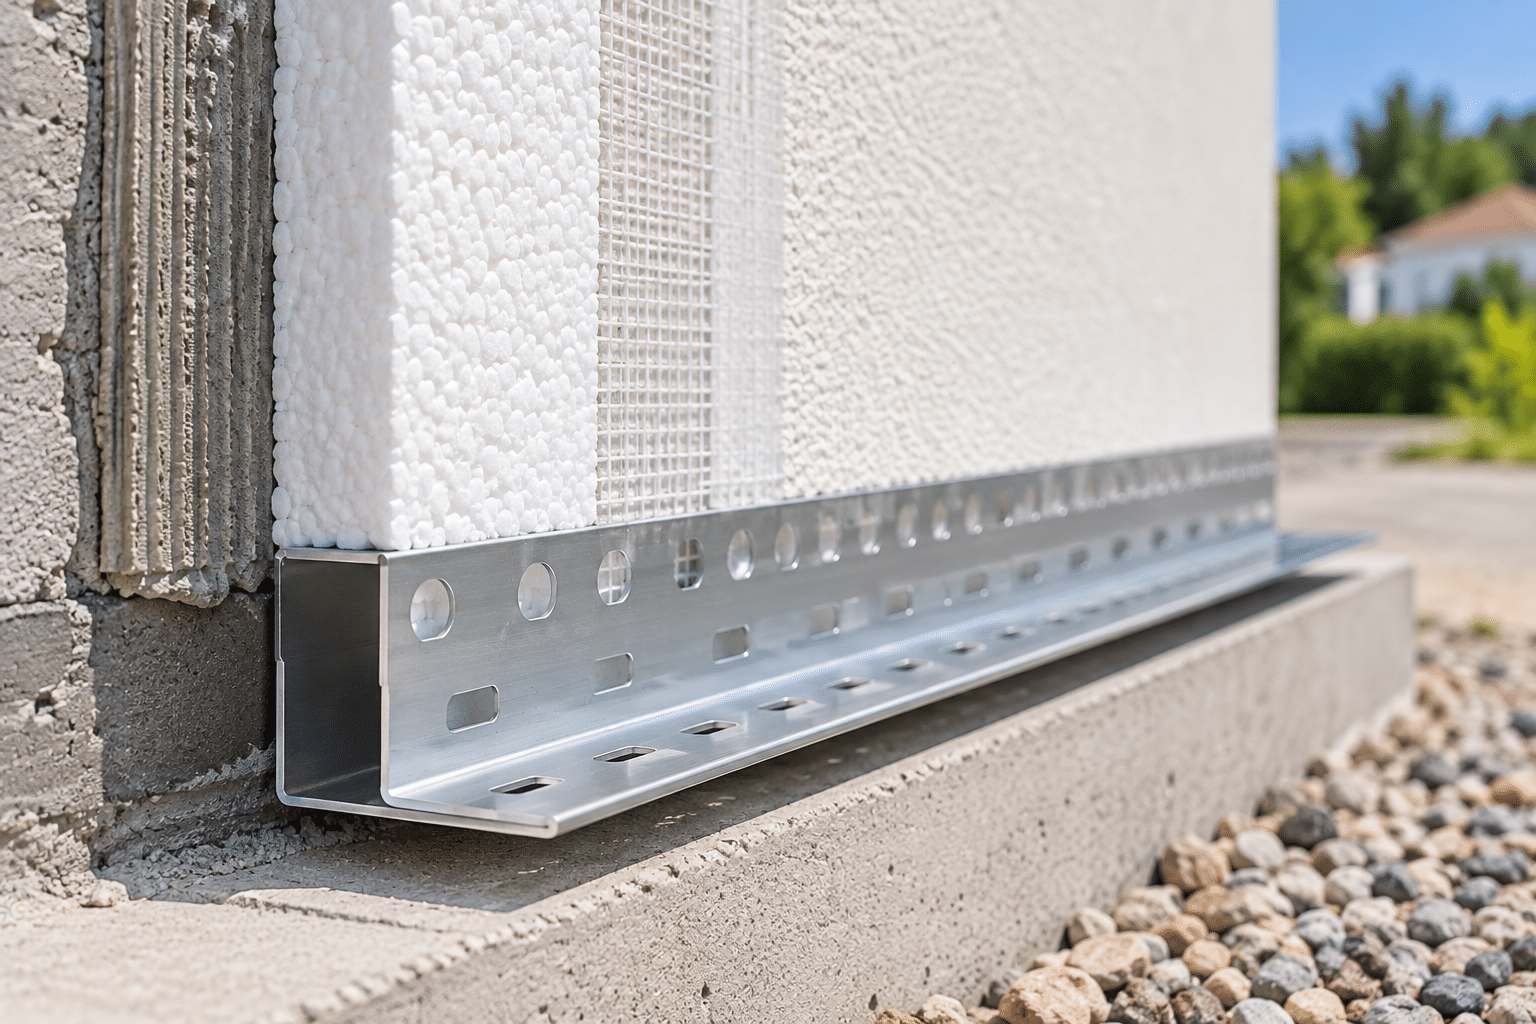
On a projecting horizontal surface, runoff naturally follows the underside of the surface by adhesion rather than falling directly to the ground: unimpeded, it thus travels as far as the exposed façade, where it eventually stains the render or seeps in around the window and door frames. The drip profile prevents this by creating a sharp edge on the underside: water reaching this break can no longer run along the surface and falls straight down, away from the wall. Designed from fabric-reinforced PVC for thin-coat finishing systems – with a plaster thickness of around 5 mm – it incorporates a fibreglass mesh flange that is embedded directly into the base coat, without requiring any additional mechanical fixing. Each 2.5-metre-long bar is sufficient to cover most standard lintels, with a simple end-to-end joint for wider openings.
The most common application remains the underside of window and door lintels, where the façade features a horizontal projection directly above a window or door frame that is exposed to dirt and water ingress in the event of poorly managed surface runoff. The same physical principle of failure applies to any horizontal projection on an insulated façade, making it a standard practice to be applied systematically as soon as such a specific feature appears on the plans. Installation takes place before the general reinforcement of the façade, at the same time as the base coat: the profile is positioned and adjusted as the scaffolding is erected, then its lattice flange is embedded in the mortar like the rest of the standard reinforcement. Omitting this profile from just one lintel is enough to eventually create a characteristic localised damp patch, clearly visible on a light-coloured render. This practice adds little to the cost of installation but prevents costly rectification work once the façade is complete and the scaffolding has been dismantled.